You lower the thermostat, hoping the upstairs will finally cool down. An hour later, the downstairs feels like a walk-in cooler, but the bedrooms are still warm enough that nobody sleeps well. Someone bumps the temperature back up. Someone else complains. The energy bill climbs, and no room in the house ever feels quite right.
If this sounds familiar, you’re already living with the comfort problems – understanding how AC zoning systems work can really help. The issue almost never traces back to a broken thermostat. It traces back to a home that was never designed to treat every room the same way.
Summary: Why Zoning Fixes Uneven Room TemperaturesMany homes struggle with hot bedrooms, cold living rooms, and constant thermostat battles. This article explains how AC zoning solves those issues by treating your home as multiple micro-climates instead of one uniform space. It shows the four hidden reasons some rooms won’t cool down, why quick fixes like smart thermostats or window units fall short, and how a professionally designed zoning system redirects airflow so each room gets the comfort it actually needs. |
The Four Hidden Reasons Some Rooms Won’t Cool Down
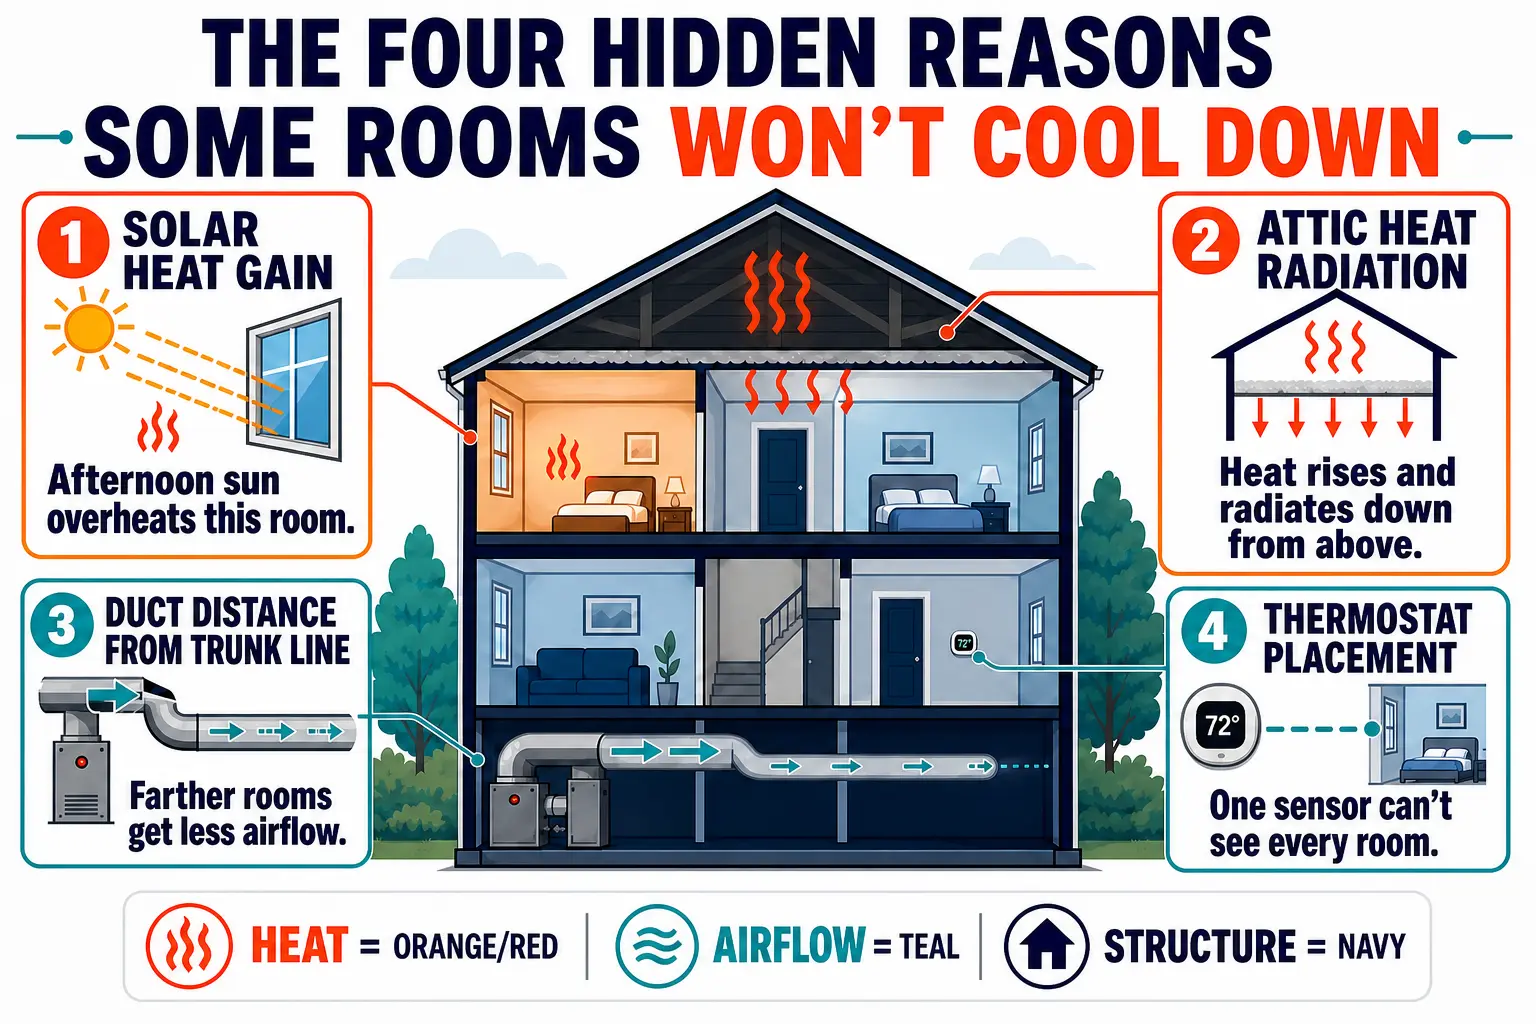
Extra Heat from the Sun
Sun-facing rooms pick up more heat through their windows, so they warm up faster than the rest of the house.
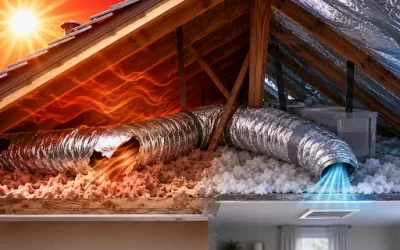
Warmth Drifting Down from the Attic
Spaces under or next to the attic absorb heat that radiates down from above, especially in hotter months.
Weaker Airflow at the Duct’s Far End
Rooms served by long duct runs at the far end of the system often get weaker airflow than those near the main trunk.
One Thermostat, One Perspective
The thermostat only measures temperature in one hallway, so it can’t see or correct what’s happening in every individual space. Together, these four factors create the uneven comfort that zoning is designed to solve.
Why Zoning Solves It When a New Thermostat Can’t?
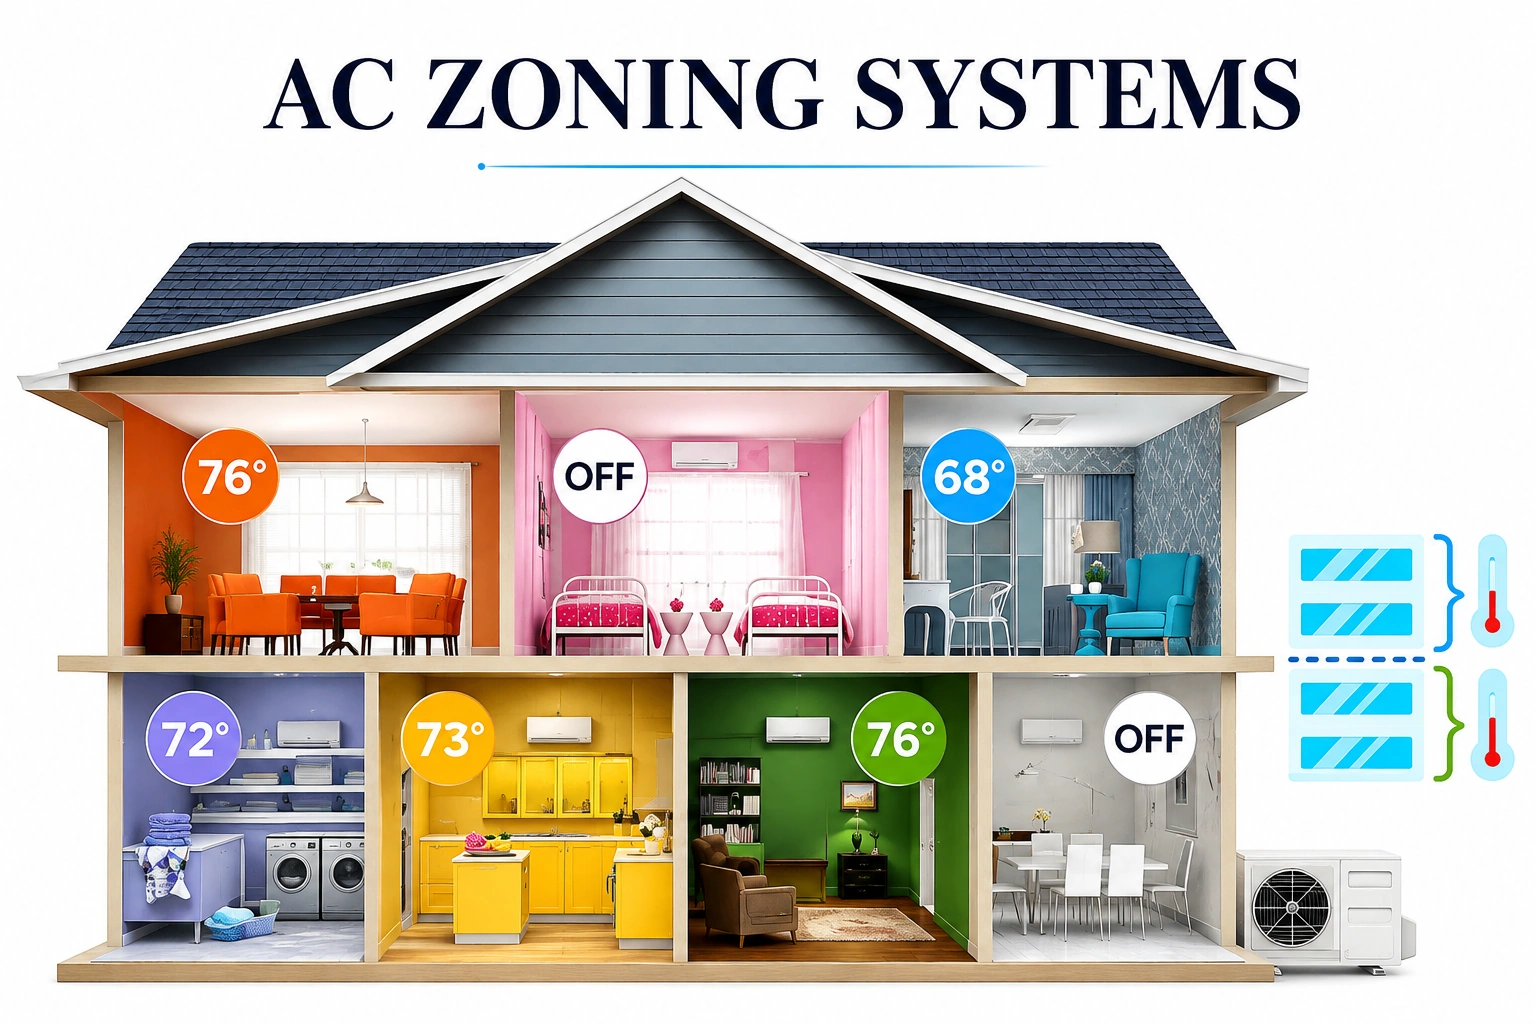
Zoning works because it stops treating your home as one temperature and starts treating it as several. Instead of one thermostat controlling one system for the entire house, each zone gets its own sensor that calls for heating or cooling only when that specific area needs it. Motorized dampers in the ductwork then direct conditioned air toward the zones that are asking for it and away from the ones that aren’t.
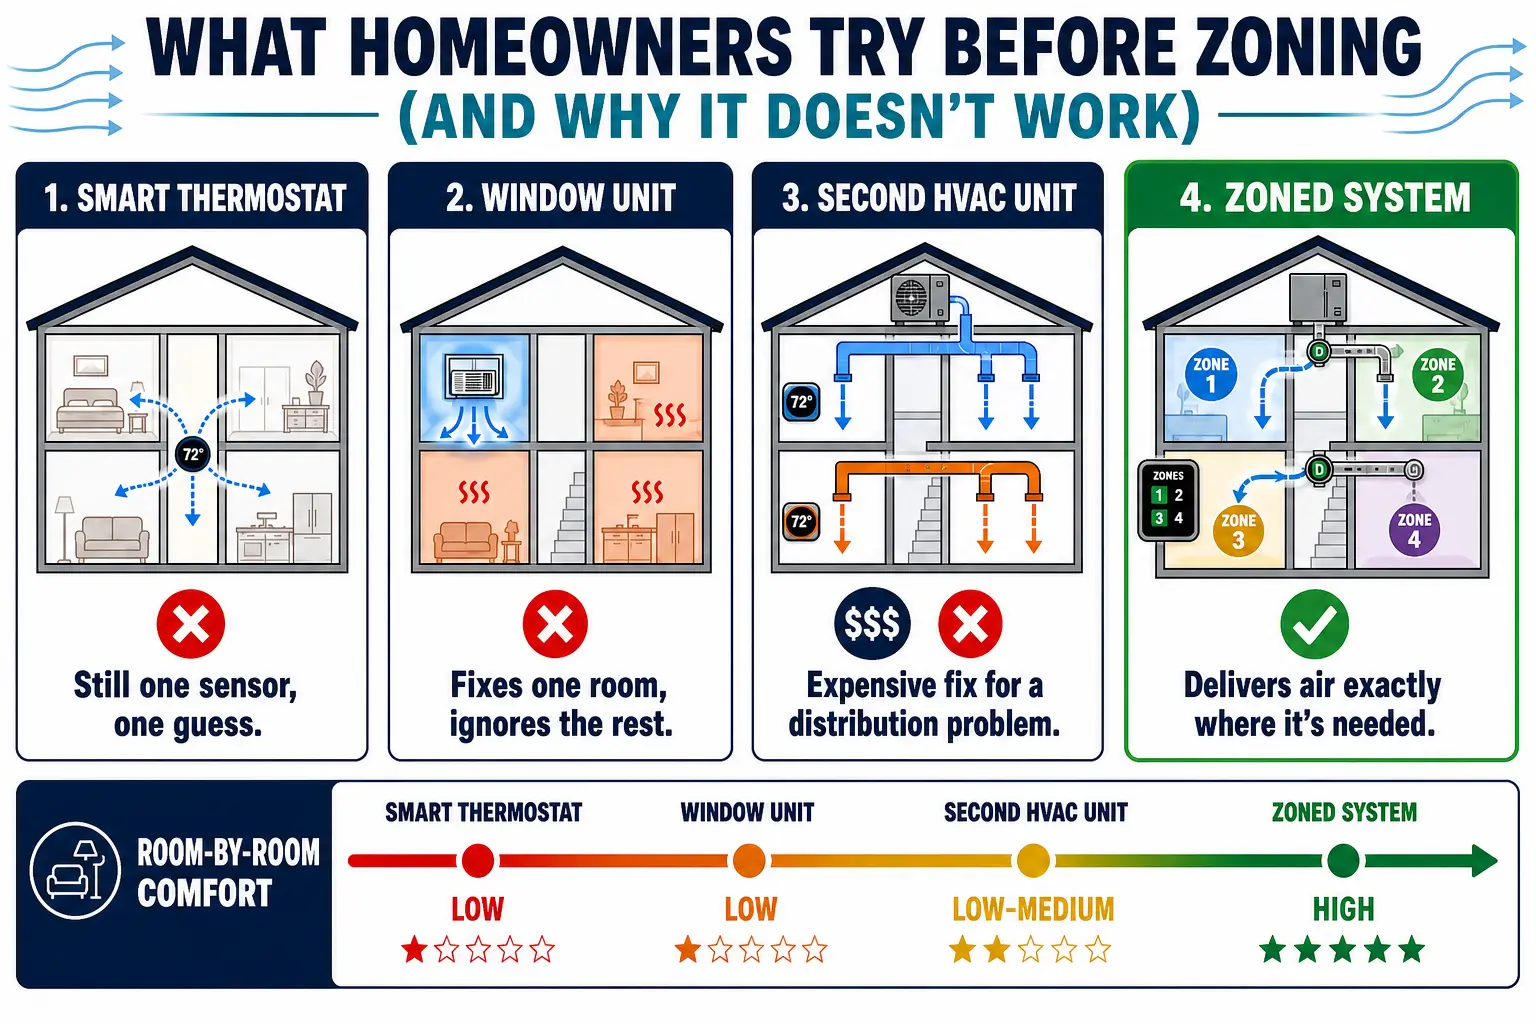
This is why a smart thermostat or a second unit alone usually disappoints homeowners who try it. A smarter thermostat still only reads one location. A space heater or window unit treats the symptom in one room without solving the airflow imbalance driving it. Zoning is the only approach that redistributes your existing system’s output room by room, based on what each part of the house is actually asking for.
Stop settling for rooms that never feel comfortable. Let our team assess whether HVAC zoning can give your home more balanced, reliable comfort.
Why Uneven Room Temperatures Aren’t a DIY Fix?
Closing off airflow to part of a house sounds simple, but it changes the physics of the whole system. Think about putting a thumb over the end of a garden hose: the water doesn’t stop, it just gets forced through a smaller opening at higher pressure. Your HVAC system behaves the same way. When a damper closes off a zone, the blower is still pushing the same volume of air, now through fewer open pathways. That pressure has to go somewhere, and if nothing is engineered to relieve it, it can wear out ducts, spike energy use, generate rattling or whistling noises, or shorten the life of an expensive blower motor.
That’s why professional zoning design follows industry standards like ACCA Manual D for residential duct systems, rather than guesswork. A qualified technician calculates how much airflow each zone needs, sizes a bypass or pairs the system with variable-speed equipment to absorb that pressure change, and verifies the whole system after installation to confirm it’s balanced correctly. Skip that step, and a zoning system can quietly damage the equipment it was supposed to protect.
What Homeowners Try Before AC Zoning (and Why It Doesn’t Work)?
Before calling a professional, most homeowners try to fix uneven temperatures with whatever’s already on hand: a smarter thermostat, a window unit, or even a second HVAC system. Each option treats a symptom in isolation instead of correcting the airflow imbalance causing it in the first place. The visual below shows exactly where each attempt breaks down, and why a properly zoned system is the only approach that delivers air precisely where each room actually needs it.
One of the Biggest Misconceptions We See
A lot of homeowners assume that if one room is uncomfortable, they automatically need zoning. Often, that’s not actually the case. A disconnected duct, a leaky attic, an undersized return vent, or an aging blower can produce the exact same symptom: a room that never quite reaches the right temperature.
That’s why a real evaluation always comes before a zoning recommendation, not after. A technician walks the duct system, checks equipment capacity, and looks for the simpler explanations first. Zoning fixes a genuine airflow-distribution problem. It won’t fix a leaky duct, undersized equipment, or poor insulation, and a contractor who recommends zoning without ruling those out first is selling you the wrong repair.
Why AC Zoning Costs What It Does?
Zoning isn’t a $200 accessory bolted onto your existing system. It’s a redesign of how your HVAC system distributes air, and the price reflects everything that has to happen correctly for it to work: a room-by-room load assessment, a zone design that accounts for static pressure, dampers and a control panel installed and wired correctly, and a commissioning process that tests and balances the finished system.
Skipping any one of those steps is usually what turns a “cheap zoning job” into a callback: short-cycling equipment, one zone that never gets enough air, or a system that’s noisy every time a damper closes. The cost buys the engineering that keeps that from happening.
Explore our complete range of zoning systems and find the right solution for your home’s unique needs.
Why Isn’t Every House Already Zoned?
Zoning makes the most sense where rooms genuinely behave differently: multi-story homes where upstairs and downstairs have different heat loads throughout the day, sun-drenched rooms with large windows, bonus rooms or guest rooms that only need conditioning occasionally, or households where people simply prefer different temperatures in different spaces.
It matters less in smaller, single-story homes with uniform sun exposure and consistent room usage, where one thermostat already keeps things fairly even. And in homes with major duct leaks, poor insulation, or badly undersized equipment, zoning gets added weight put on a system that has bigger problems to fix first. A professional evaluation is what tells you which category your home falls into.
What an AC Zoning Evaluation Actually Looks Like?
An experienced technician isn’t just counting rooms. They’re evaluating:
- Sun exposure and window placement, since south- and west-facing rooms carry a heavier solar load than north-facing ones.
- Floor level, since upper floors typically run warmer because heat rises.
- How each room is actually used, since a guest room used four nights a year has different needs than a home office used forty hours a week.
- Insulation and attic exposure, since a poorly insulated room will fight any zoning system you put on it.
- Where your existing ductwork actually runs, since zone boundaries have to line up with real duct branches, not room walls on a floor plan.
Before recommending zoning, a qualified technician will also check duct condition just as carefully as equipment size, because crushed, undersized, or leaky ducts can undo even the best zoning design by starving some rooms of airflow and wasting energy. Programs like ENERGY STAR’s HVAC design guidance emphasize proper duct layout, sealing, and sizing as key steps for delivering comfort and efficiency, which is why a real evaluation leads to a zone plan based on how your home actually performs, not guesswork.
Matching the Right AC Zoning System to Your Home
Not every home needs the same type of zoning, and a good contractor will only recommend what fits your ductwork, equipment, and goals.
| Zoning Approach | Best Fit | What to Know |
|---|---|---|
| Ducted Damper Zoning (Dual or Multi-Zone) | Homes with existing ductwork, most common for splitting upper/lower floors | Needs a bypass or variable-speed equipment to manage pressure changes when zones close |
| Ductless Mini-Splits | Homes without ductwork, additions, or rooms where running new ducts isn’t practical | Higher upfront cost, but no static pressure concerns since each unit is independent |
| Smart Zoning Controls | Any zoned system where you want scheduling, occupancy sensing, or app/voice control | Improves a well-designed system; won’t fix a poorly designed one |
Whole-building approaches like variable air volume (VAV) or hydronic zoning exist, but they’re built for commercial buildings or high-end new construction with radiant systems already in place. They’re rarely the right fit for a typical single-family retrofit, so a residential evaluation will almost always point toward ducted damper zoning or ductless mini-splits instead.
Living With a Zoned System
One underrated benefit shows up months after installation, not on day one. When something goes wrong in a conventional single-thermostat home, a technician has to check the entire system to find the problem. In a zoned home, a stuck damper, a miscalibrated sensor, or a control panel fault usually shows up as one room acting strange, which makes the diagnosis faster and the repair less disruptive to the rest of the house.
That said, zoned systems do ask a little more of routine maintenance. Some zones rack up more run-hours than others, so filters and components in high-use areas need attention sooner. And small faults, a damper stuck closed, a wiring issue at the zone board, tend to stay quiet until they cause a bigger problem, which is why an annual professional check matters more in a zoned home than in a conventional one.
Is Your Home a Candidate for Zoning?
The only way to know for certain is a professional evaluation, not a guess based on symptoms alone. If you’re dealing with a room that’s always too hot, an upstairs that never matches the rest of the house, or a thermostat war that never ends, the next step is having someone inspect your ductwork, equipment, and actual comfort complaints, then tell you honestly whether zoning is the fix, or whether something simpler is.
Wondering whether your home is a good candidate for zoning? Schedule a professional zoning evaluation.
Frequently Asked Questions: AC Zoning Systems
Can AC zoning be added to an existing HVAC system?
Often, yes, depending on your equipment, ductwork condition, and layout. Some homes need duct modifications or equipment upgrades first. A professional assessment tells you which category yours falls into.
How many zones can a home have?
Most homes end up with two to eight zones, depending on layout, equipment capacity, and how small a zone can be without creating pressure problems. A technician determines the right number during the design phase, not before.
Can AC zoning work with smart thermostats?
Yes, most modern zoning systems support smart thermostats with scheduling, occupancy-based adjustments, and app or voice control. Not every smart thermostat pairs with every control panel, so compatibility gets confirmed during design.
Is ductwork required for AC zoning?
Traditional damper-based zoning needs existing or new ductwork. If your home doesn’t have ducts, or adding them isn’t practical, ductless mini-splits give you the same room-by-room control without it.
Can zoning be used with heat pump systems?
Yes, many heat pumps support zoning, and variable-speed heat pumps tend to be better candidates than single-stage units because they modulate output more smoothly as zone demand shifts.
Does zoning guarantee lower energy bills?
It can, when rooms genuinely have different conditioning needs and the system is designed and commissioned correctly. It won’t fix bills driven by duct leakage, poor insulation, or oversized/undersized equipment; a real assessment tells you which one is actually driving your costs.